
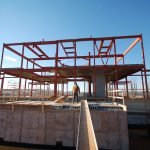
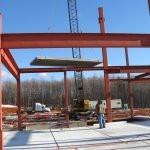
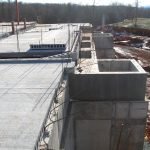
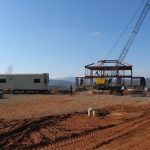
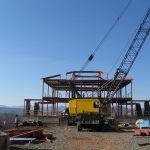
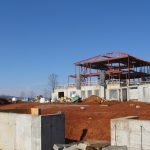
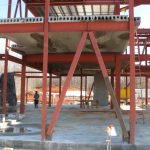
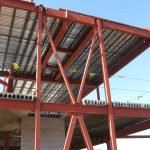
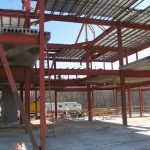
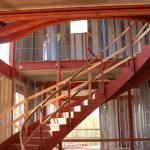
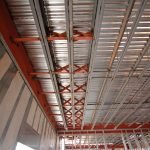
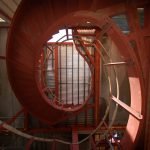
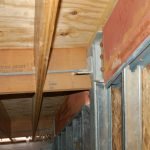
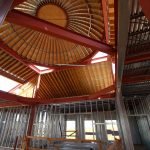

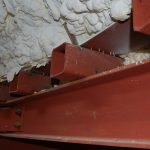
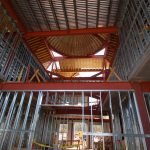
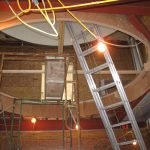
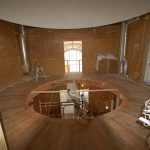
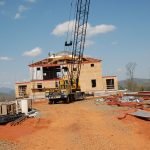
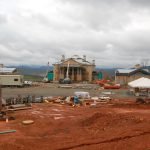
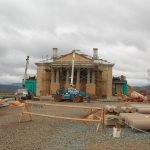
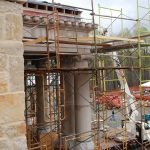
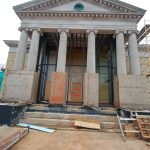
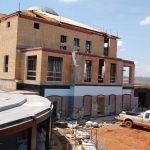
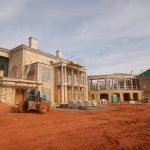
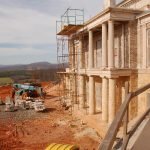
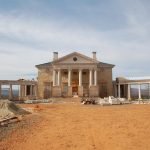
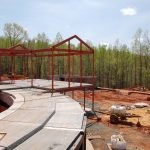
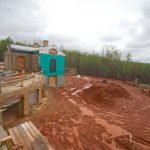
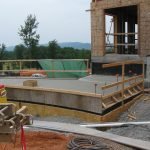
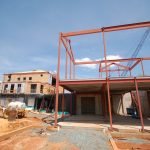
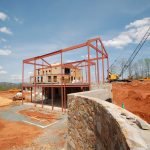
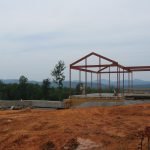
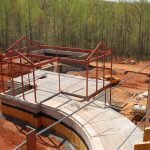
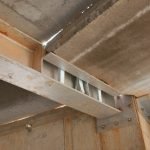
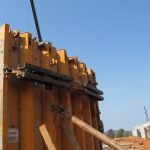
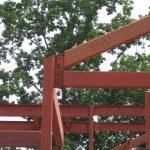
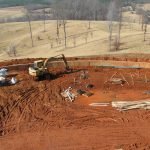
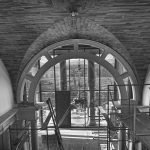
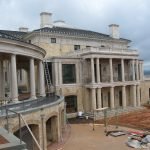
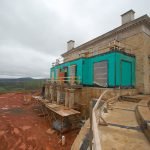
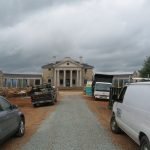
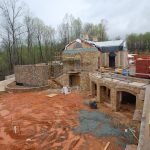
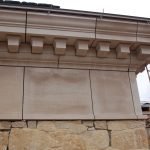
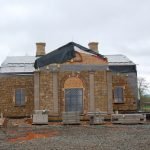
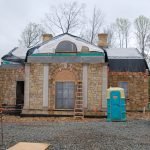
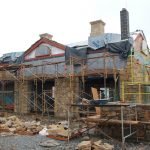
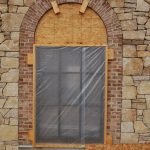
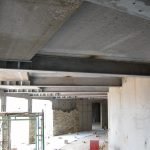
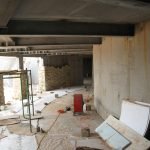
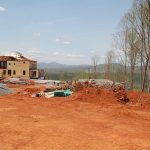
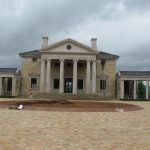
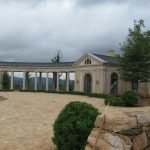
The buildings' vertical and lateral force resisting systems are of structural steel, with precast concrete plank floor systems. Indiana limestone cladding, including heavy friezes, corbels, racks, and gables, is supported by the structural steel frames. We provided detailed structural construction documents for all areas of the project, including extensive site walls and buried equipment vaults. The complexity of the project required careful detailing and coordination with the construction managers, architects, steel fabricators and erectors, pre-cast concrete manufacturers, and cast in place concrete contractors. The result was a very smooth structural construction process.
Project description:
Gorgeous new estate complex with multiple dependencies.…
Notes:
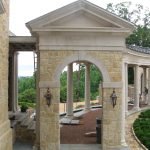
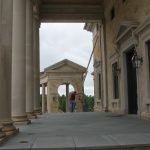
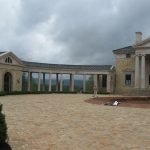
This magnificent project, located south of Charlottesville, Virginia, is a Jeffersonian estate complex comprised of a main residence with two primary dependencies, connected by curving limestone colonnades. The colonnades, along with the dependencies, create 'welcoming arms' drawing visitors into the entry courtyard. We began preliminary structural consulting for this project toward the end of 2008. Architect Jay Dagliesh, of Dagliesh, Gilpin, & Paxton led and managed the design effort for this wonderful residence, while Alterra managed the pricing and construction effort. We are very fortunate to work with such an extraordinary team of design and construction professionals.
Site Reconnaisance
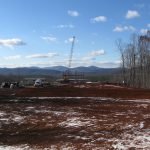
Before construction begins …
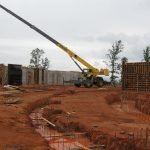
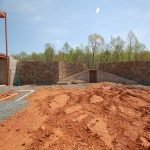
The site’s been cleared and a temporary road is in,
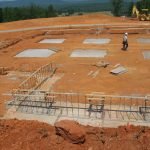
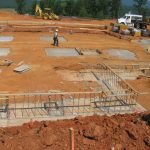
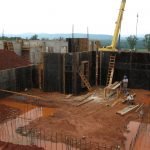
Main house foundations
Main house foundations.
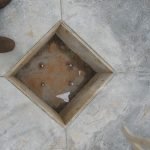
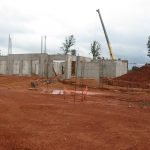
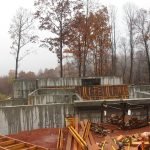
Main floor slab is in place. Column block-out at main house. Ready for steel column.
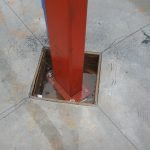
Column set into block-out.
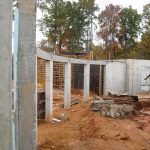
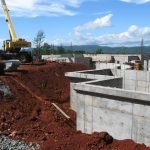
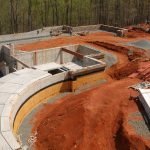
Main house foundation walls underway, south colonnade footings in place.
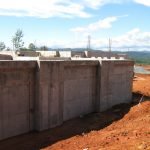
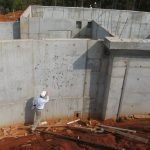
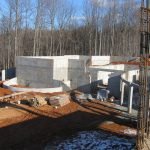
The main house foundation essentially complete.
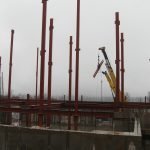
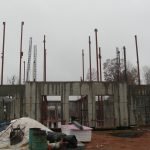
Main house steel framing getting started.
South elevation of main house with steel framing underway.
Second and Attic floor framing is up.
Concrete plank being placed.
Concrete planks in place at west terrace.
Main Roof Framing is up.
Main house steel framing is looking good.
Main House South elevation with steel framing complete.
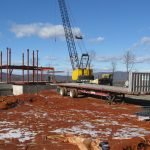
Construction Site
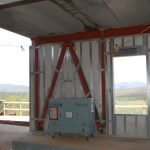
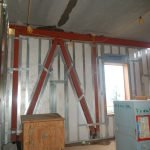
One story braced frame.
2 story braced frame
“Thermosteel” infill panels at exterior walls.
The main lateral force resisting system includes steel braced frames and concrete shear walls
Main house concrete plank subfloor underway
Main and upper floor concrete planks in place and grouted. Attic floor framing and decking in place.
Main stair and landing framing.
Torsion bracing for limestone frieze support beams.
Spiral Stair at Main House
Spiral Stair – a 90 degree view
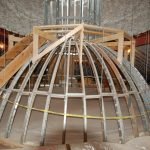
Main framing for the dome.
Main dome framing and roof hips.
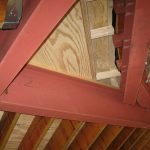
Main roof hips.
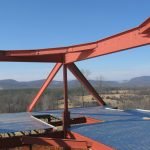
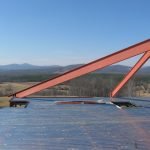
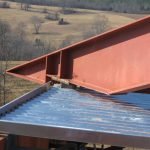
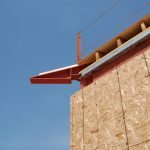
Main roof corner outrigger detail.
Corner Lookout to support eave and cornice.
Complex main house roof framing. The main dome ribs are visible to the right, with each supported by Bittle blocks topped by a continuous steel tension ring.
Entry portico gable framing
Entry portico gable framing
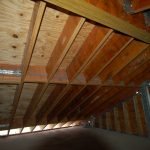
Main house attic floor and roof framing.
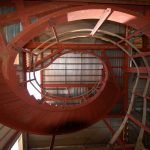
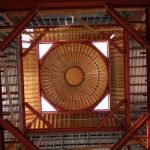
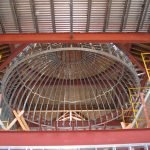
The dome from the attic floor. Radiused cold-formed steel ribs, with steel compression & tension rings.
Steel “Bittle Blocks” vertically support each rib of the dome. the steel tension ring resists the thrust.
The dome from below with radiused cold-formed ribs.
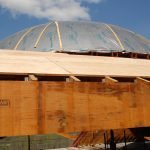
The Dome is up.
The suspended inner dome framing.
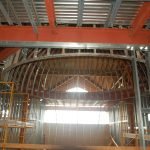
The Inner Dome of radiused cold formed steel is suspended from the main roof dome
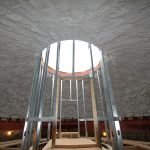
The suspended inner dome, with light shaft for oculus.
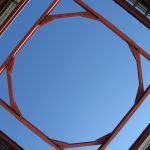
Main dome oculus light shaft
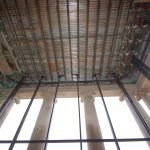
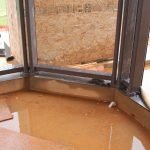
Steel mullions for tall windows at west portico
Steel mullions for tall windows at west portico
Cold-formed steel partitions are underway.
Circular library floor framing
Circular library floor below dome.
Main House getting closed in.
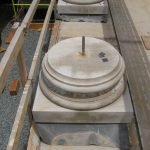
Limestone column base at the west terrace.
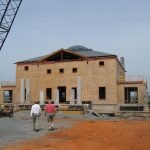
Main House. Entry portico columns underway.
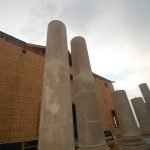
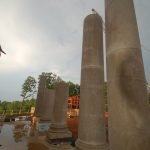
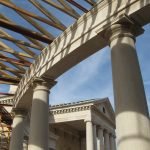
Structural Limestone columns being erected, barrel by barrel.
Structural limestone columns underway.
Main house, south dependency (behind trailer) and north dependency
Main house entry portico is up, limestone frieze and cornices are in place.
Entry Portico
The west portico
North Elevation
Main house, north colonnade and dependency
Main house south elevation
Main House
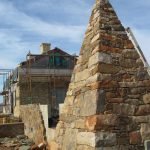
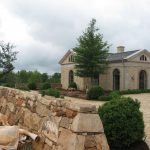
Stone pyramids flank entry courtyard
View across south colonnade, dependency, upper and lower south terraces.
South colonnade
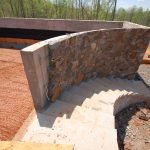
The curving wall of the south colonnade taking shape.
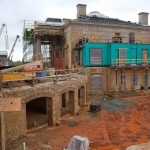
South colonnade floor structure, south dependency beyond.
South colonnade and south dependency
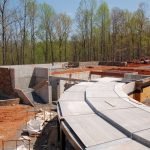
Topping slab in place at the south colonnade.
South dependency framing. Main house beyond.
The South Dependancy from the upper South Garden wall
The south dependency steel framing is complete.
South dependency main framing is up.
Stepped concrete plank support at south colonnade.
The lower south terrace looking to the upper south terrace
Stairs from upper to lower South terrace.
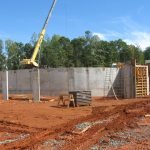
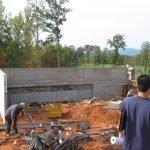
16 foot tall site walls
Foundations for the Southeast Terrace taking shape.
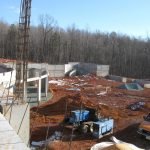
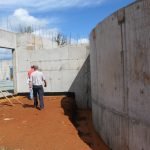
The north dependency foundation walls underway. The main house walls are beyond.
North dependency foundation, with north colonnade and main house foundations beyond.
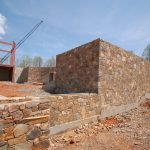
North wall of north dependency. The corbels will support heavy stone veneer.
North dependency and colonnade, upper north terrace foundation beyond.
North dependency and upper terrace.
North colonnade at north dependancy
View across North dependency, colonnade, upper and lower north terraces.
Curving wall of the north colonnade meets the north dependancy.
Curved formwork in place for southeast terrace walls
North dependency roof framing.
The curving Ha Ha Wall at the edge of the estate.
Interior arches and ceiling vaults – view through west portico
North colonnade
South colonnade
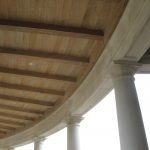
Colonnade soffit.
Main house and colonnade North elevations
North elevation
Main house south elevation
East elevation and entry courtyard
North colonnade and north dependancy
Main house corner frieze and cornice detail
South Dependency
North Dependency
North Dependency
Window detail – north dependency
Steel beams support the stepped concrete planks at the south colonnade.
The curving passage below the south colonnade is taking shape with stone veneer being applied.